
Plan with a place in mind
Find a useful starting point for your home.
Explore plan ideas, note what fits your household, and bring those references into a practical conversation about your property and project.
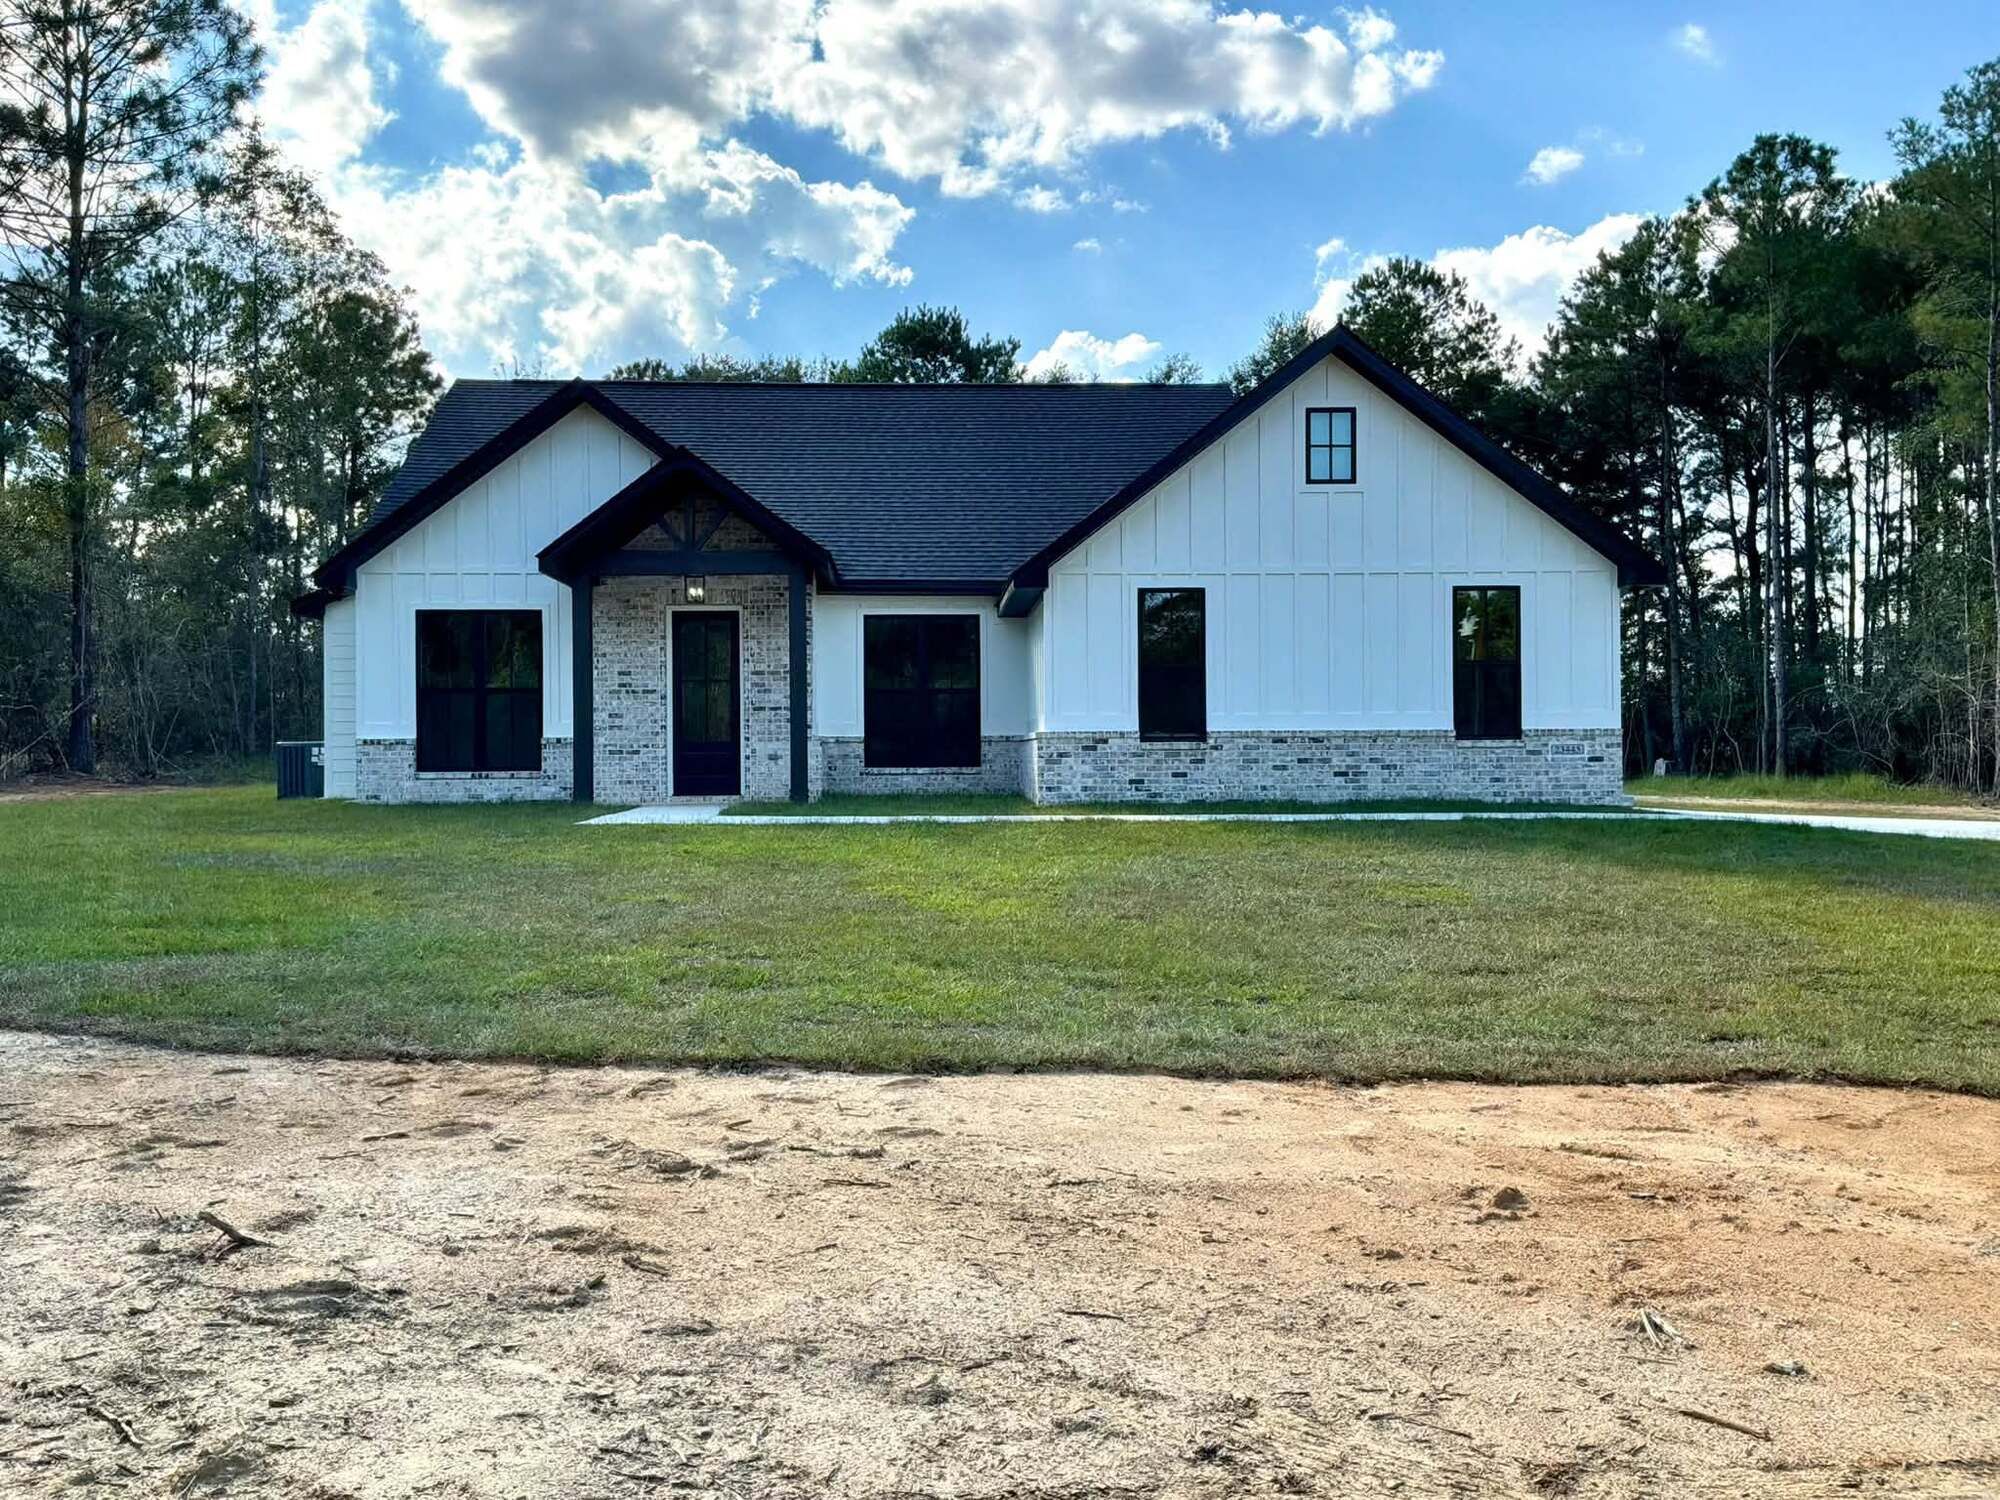
Completed Oasis Builders home
Start with the plan and the property
A plan can clarify the conversation.
A plan can help you compare room relationships, overall scale, circulation, storage, and the connection between indoor and outdoor spaces.
It does not establish that a design will fit a particular property, budget, code requirement, or construction scope. Those questions still need project-specific review.
Architectural Designs
Browse plans, then bring the reference to the conversation.
Explore Architectural Designs directly and compare the layouts, features, and styles that fit the home you have in mind.
Browse the official collection below. Plan availability, licensing, pricing, and purchase terms are provided by Architectural Designs.
When a design stands out, save its plan number for your conversation with Oasis Builders.
From browsing to building
Turn a plan reference into a builder conversation.
Use these steps to prepare for a focused conversation about the plan and property.
Browse for relationships
Look beyond a façade. Note the room arrangement, scale, circulation, storage, and outdoor connections that support how you live.
Note what works
Identify the room relationships, features, and overall scale you want to discuss with the builder.
Bring the property context
Share the location, survey or known dimensions, access, utilities, restrictions, and other available site information.
Confirm what comes next
Discuss feasibility, plan rights or purchase needs, potential changes, professional review, and the information required before construction decisions are made.
Choosing thoughtfully
Evaluate the plan and the project together.
Site
Lot dimensions, orientation, access, drainage, utilities, setbacks, restrictions, and site-specific requirements.
Daily life
Room relationships, privacy, accessibility, storage, household routines, and the spaces that matter over time.
Scope
Overall size, structural complexity, material direction, desired changes, budget parameters, and timing constraints.
Requirements
Plan licensing, engineering, code, permits, approvals, and other professional or jurisdictional review that may apply.
Plan use and project responsibility
Selecting a design is separate from securing the right to build it.
House plans and related artwork may be protected by copyright and subject to purchase or licensing terms from their designer or seller. A plan may also require changes or professional review for a specific property, local requirements, or construction approach. Browsing or selecting a plan does not by itself purchase the plan, grant reuse rights, or create a construction agreement with Oasis Builders.
Discuss a home plan
Bring your property details, priorities, and questions.
Oasis Builders serves custom-home clients across Harrison, Hancock, and Jackson Counties. Call to begin a practical conversation about the property and the home you have in mind.